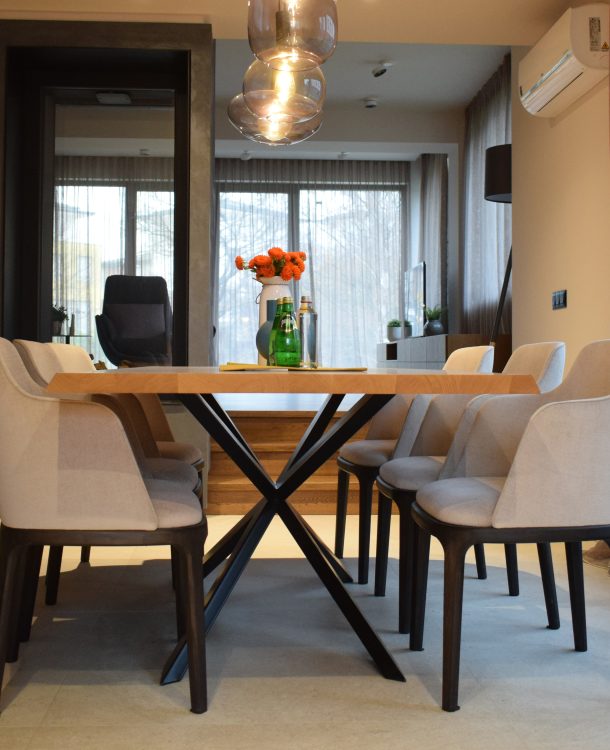
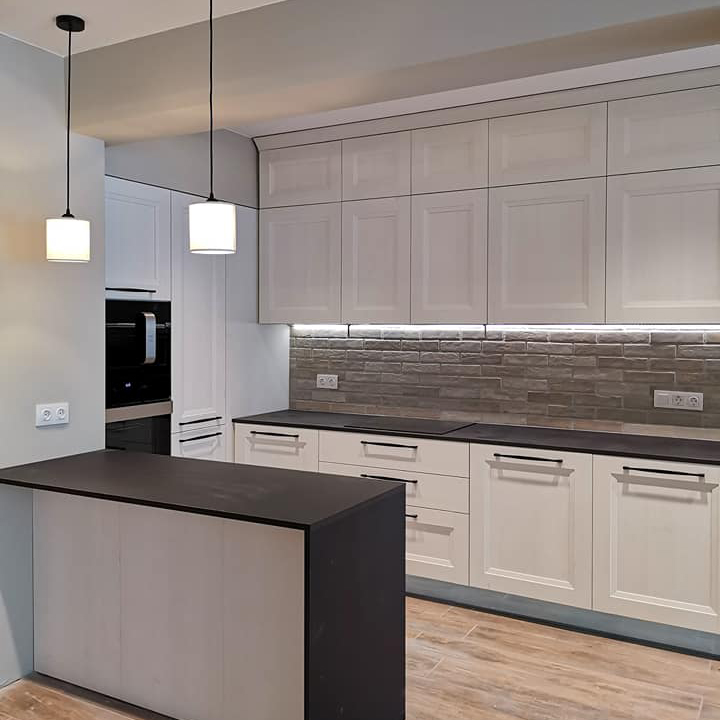
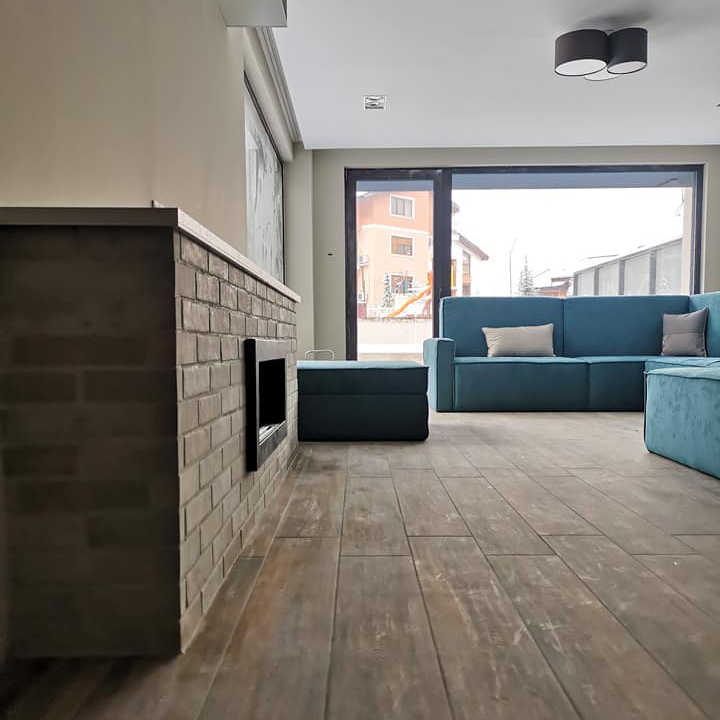
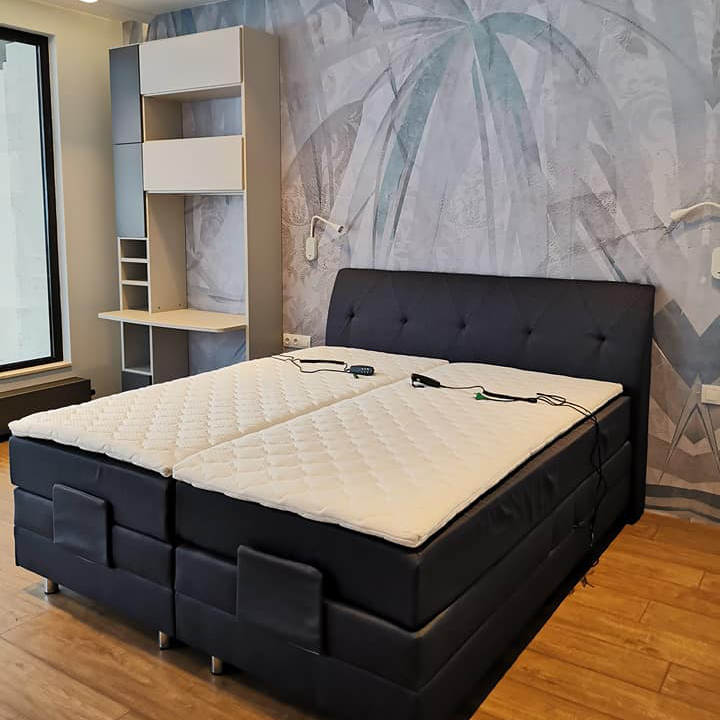
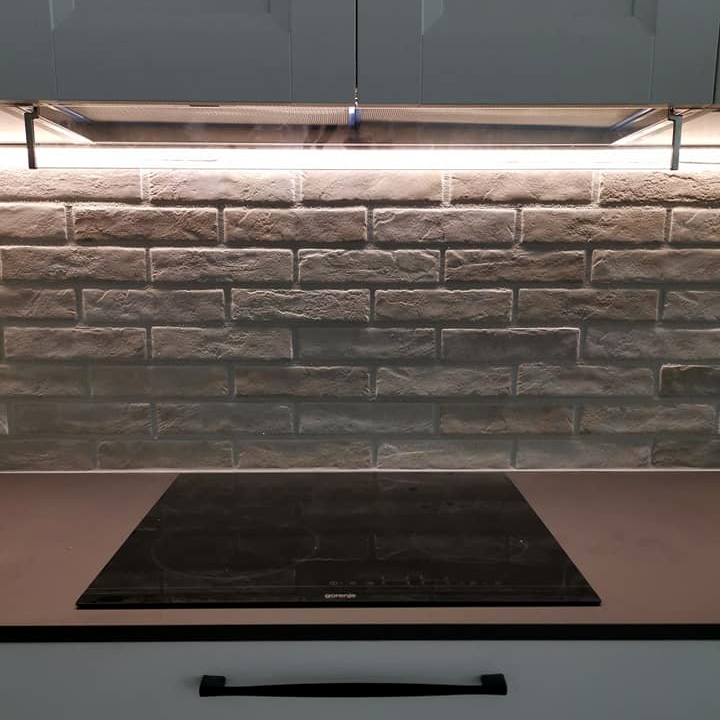
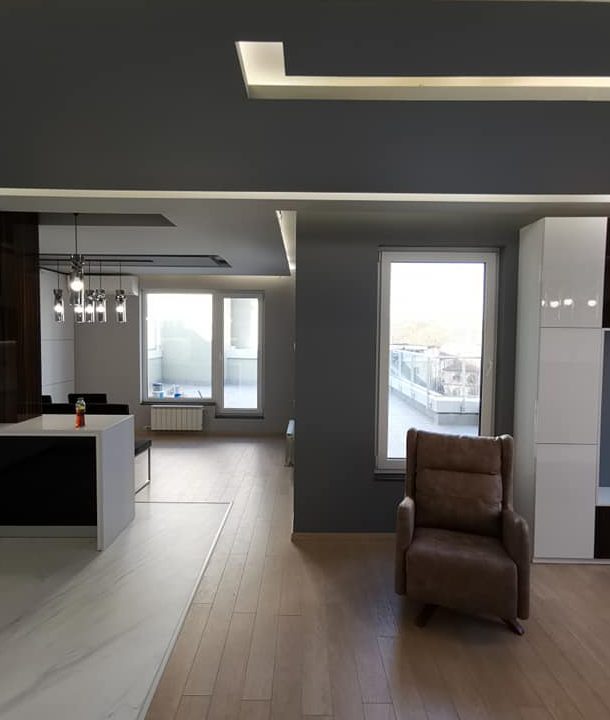
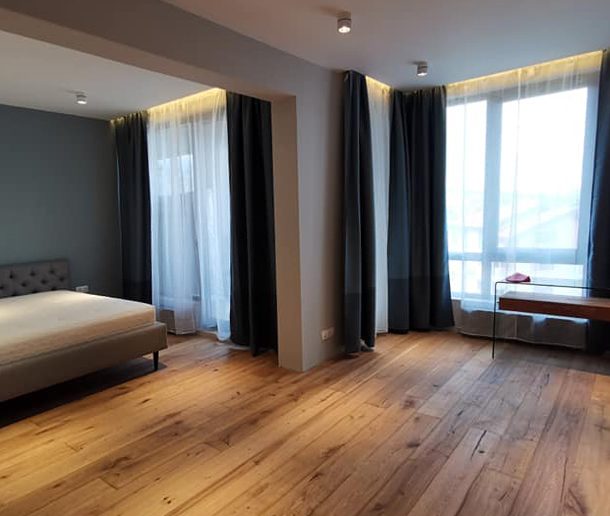
A spacious flat on the ground floor of a residential complex in the Boyana housing estate, which was initially with gypsum plaster and cement screed according to the Bulgarian State Standard. The project assignment was renovation of the electrical installation and equipment, water and sewerage installation and equipment, suspended ceilings in the entire flat with a detail for hidden lights along the periphery of curtains in front of windows, putty and paint, wallpapers, flooring of wood-like gres tiles, decorative wall covering type bricks and utilization of rooms with partitions, decorative plasterboard pillars and niches and brickwork in the light of the selection of ready-to-use factory furniture.
Our main consideration in the performance of this beautiful home was the furniture and its dimensions which was not custom-made according to the dimensions of the rooms, but the opposite – the heights of the rooms and the dimensions between the walls and the decorative pillars we made according to the exact dimensions of the furniture which was later to be assembled in the prepared volumes in such a way as to cover the space from wall to wall and from the floor to the ceiling.