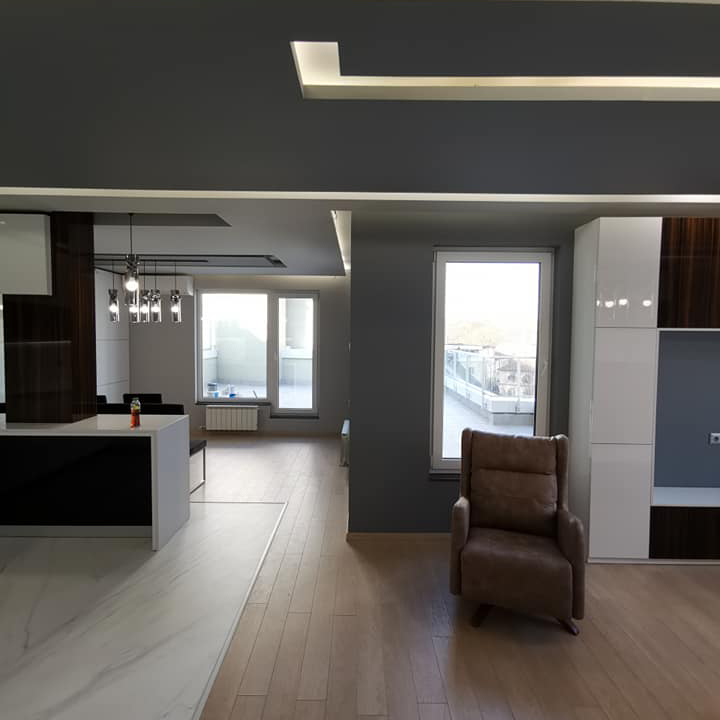
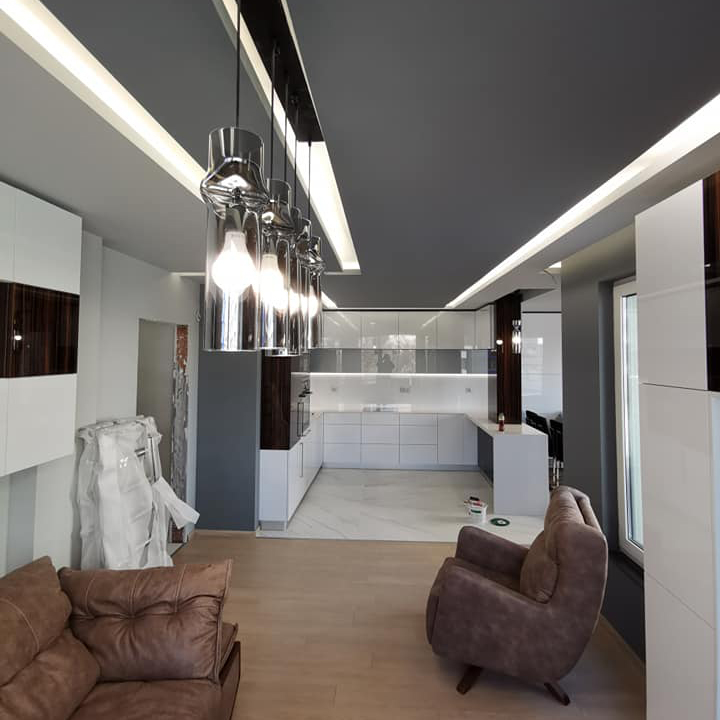
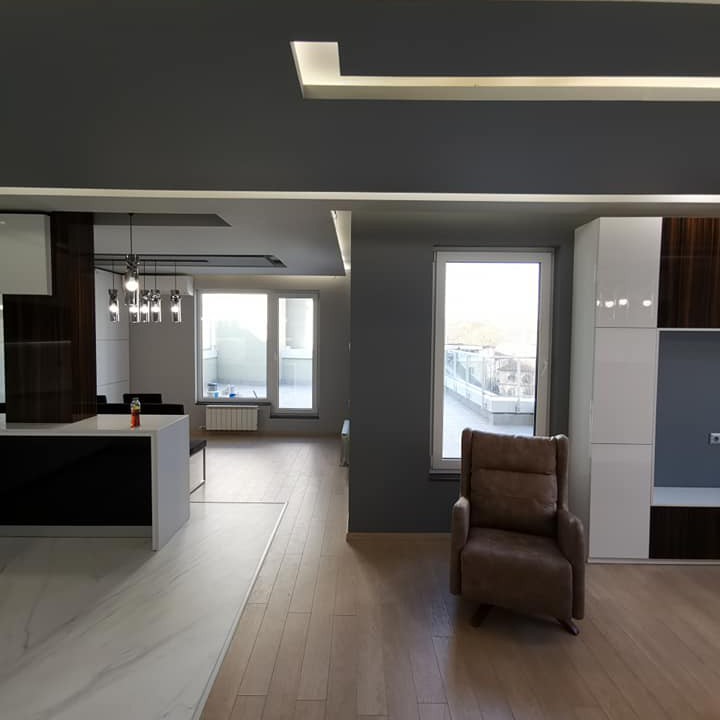
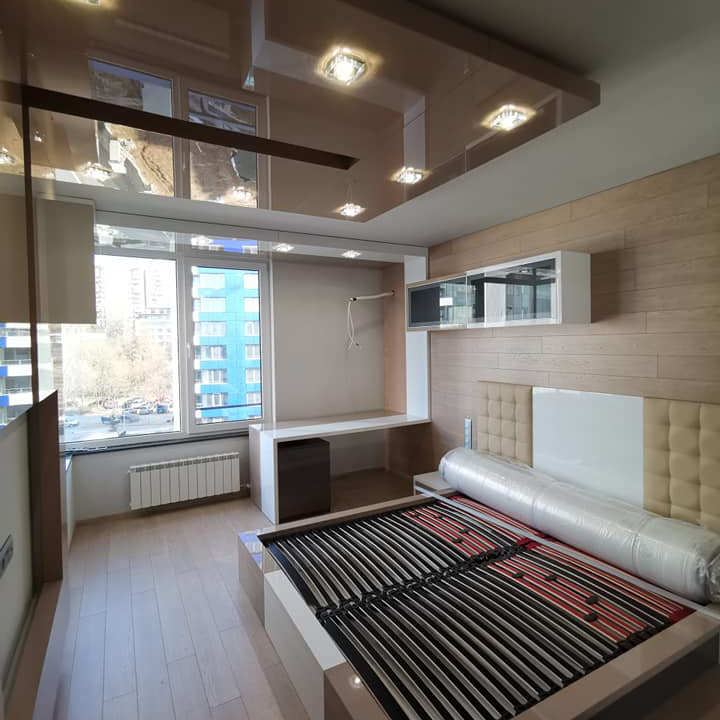
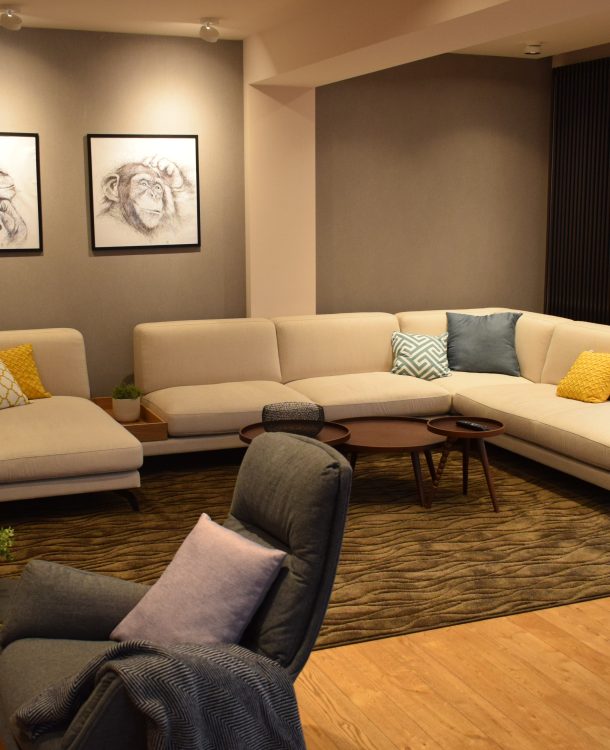
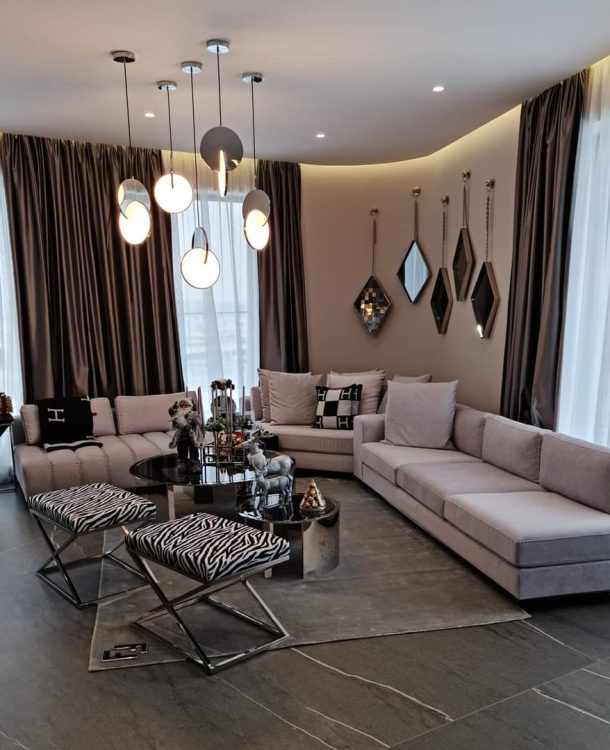
A spacious flat on the seventh floor of a residential building in the Dianabad housing estate, which was initially with gypsum plaster and cement screed according to the Bulgarian State Standard. The project assignment was renovation of the electrical installation and equipment, suspended ceilings decorated with elements for hidden lighting inside, around furniture and in front of windows, partial flattening of walls and ceilings with gypsum plaster, putty and paint. Our challenge was to take measurements of the geometry of all rooms, right angles between the walls, the project and arrangement of the furniture, the flatness of walls, floors and ceilings for the precise drawings and performance of the decorative ceiling elements, which are coordinated with the above mentioned. After taking measurements, various processes followed such as partial flattening of walls with gypsum plaster because of their roughness and the need of right angles between neighboring walls in order to achieve parallelism between walls and ceiling niches which pass continuously from one room into another, preserving at the same time the furniture performance at a later stage coordinated with the geometry of the project.
For this project applying the rule “Look before leap” is not enough as we need more than that. We installed the suspended ceilings at two stages – the first stage is for decorative niches, and the second one for а main ceiling, a necessary condition when we have such volume of linear lighting and a big challenge for the fine putty and paint, which is maximum illuminated and hard to work in the narrow channels.