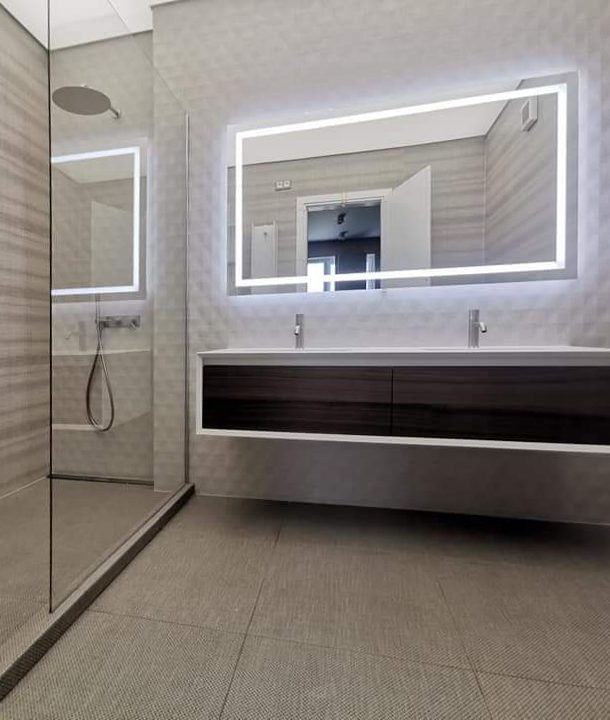
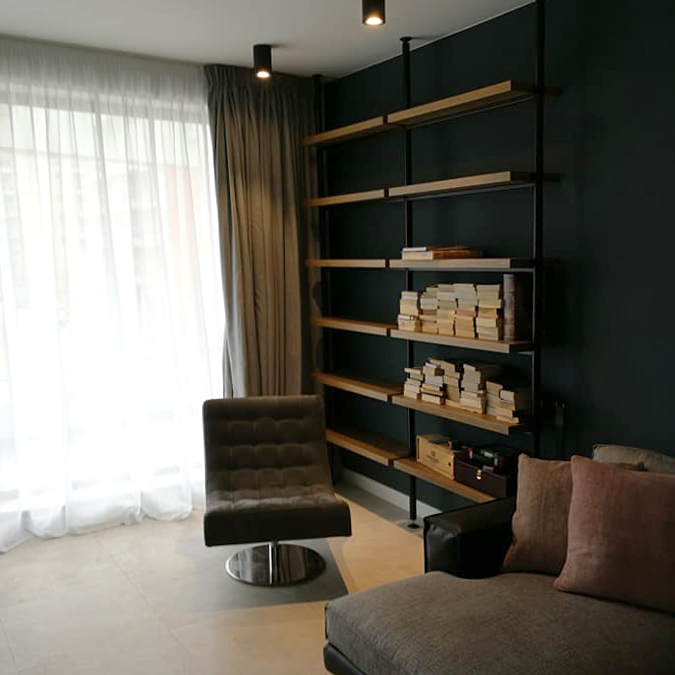
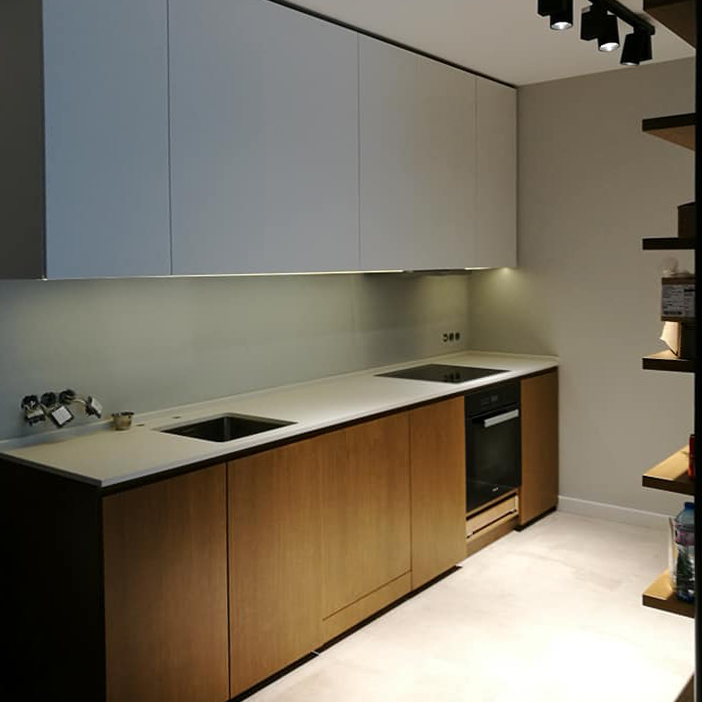
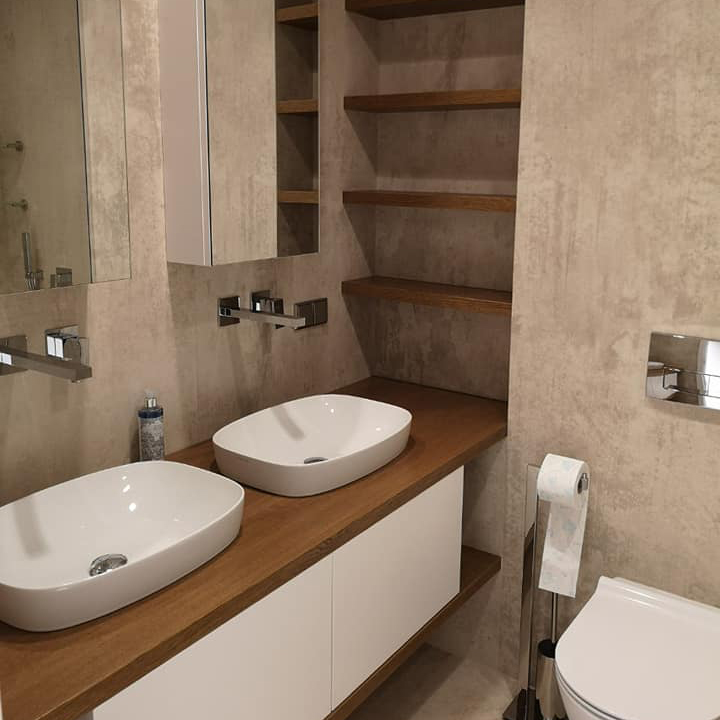
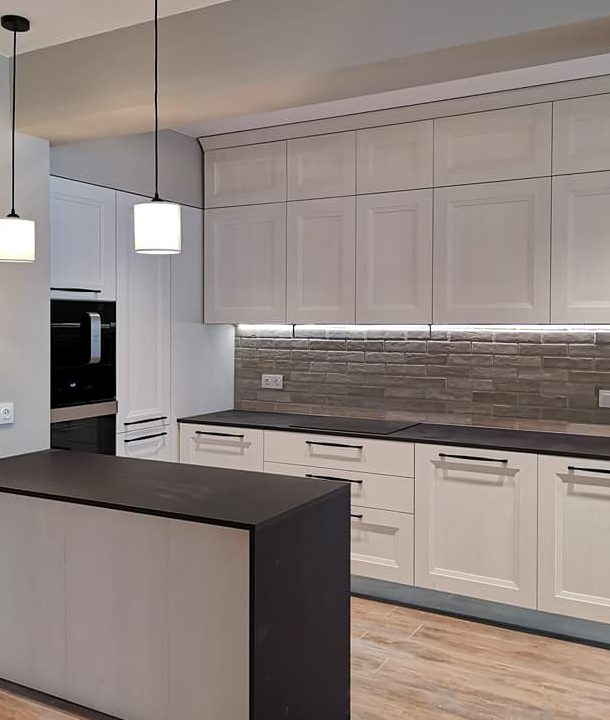
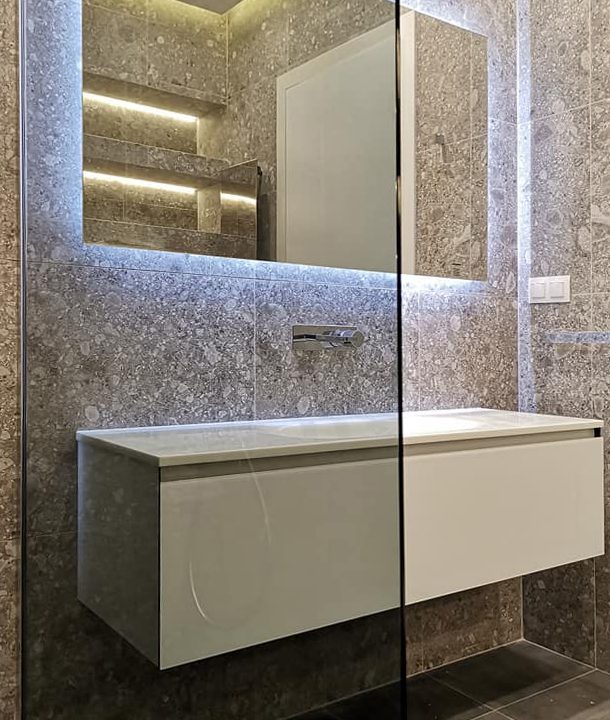
A spacious flat on the third floor of a residential building in the Vitosha housing estate which initially was with gypsum plaster and cement screed according to the Bulgarian State Standard. The project assignment was renovation of the electrical installation and equipment, water and sewerage installation and equipment, suspended ceilings in the hallway and bathroom with decorative niches for spot lighting, floor screed flattening, partial flattening of walls and ceilings with gypsum plaster, putty and paint, and laying jointless natural gres tiles 60 х 60 cm, as per assignment. For this purpose, we decided to use earth-moist screed in order to achieve maximum levelling between the tiles. The furniture and sliding door are full-height as you can see, and this requires perfectly flat surface of walls and ceilings which we achieved through partial gypsum plaster in the areas where it was necessary, and partially suspended ceiling in the hallway not only because of the uneven ceiling, but because of the decorative niches for spot lighting, set out in the assignment. The track lighting is an additional reason for a perfectly flat ceiling as the profile is linear focusing on the ceiling plane.
For the bathroom we used large-format gres tiles 320 x 120 cm, 3 mm thick, extremely thin and fragile but lighter, that is to say, easy to carry. In view of the bathroom tiles thickness, we perfectly flattened the walls as such type of thin wall tiles should be laid with a thin comb, covering the whole tile which is extremely fragile.