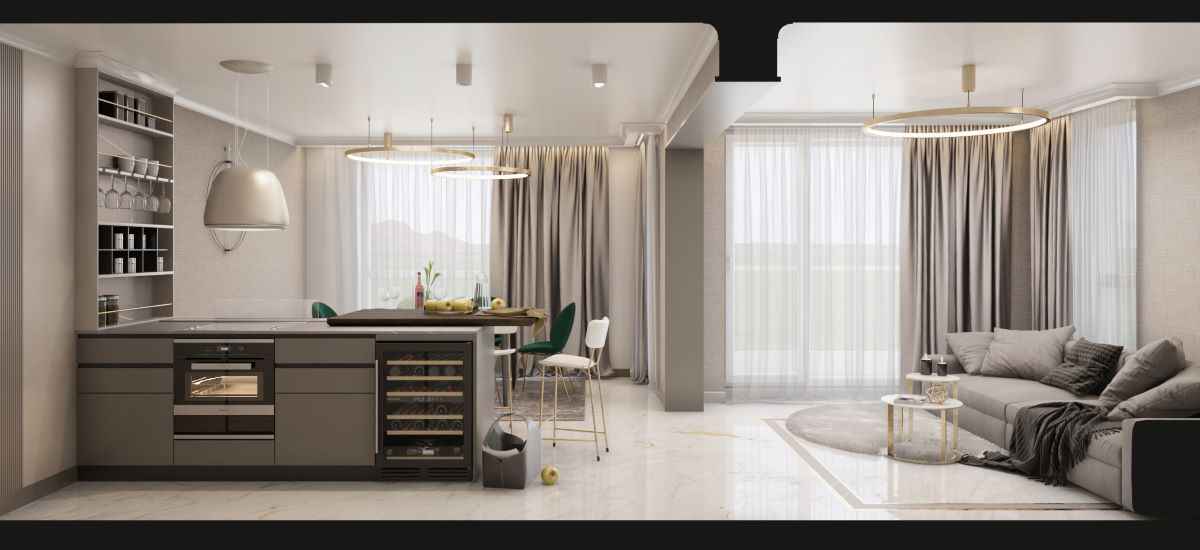
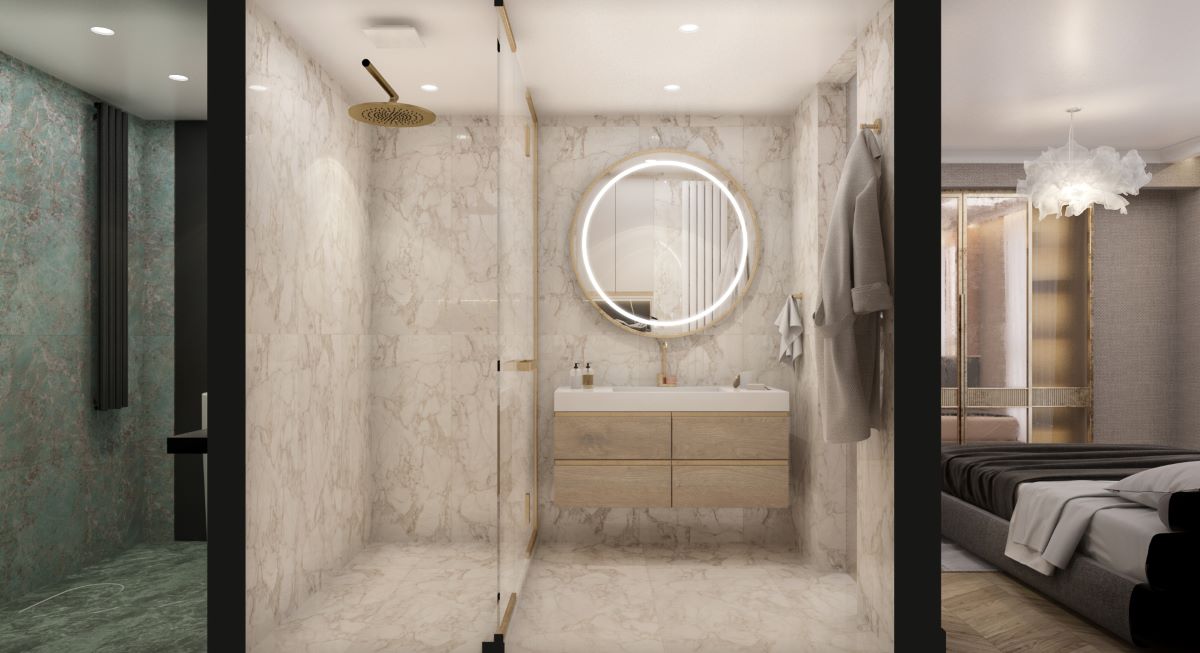
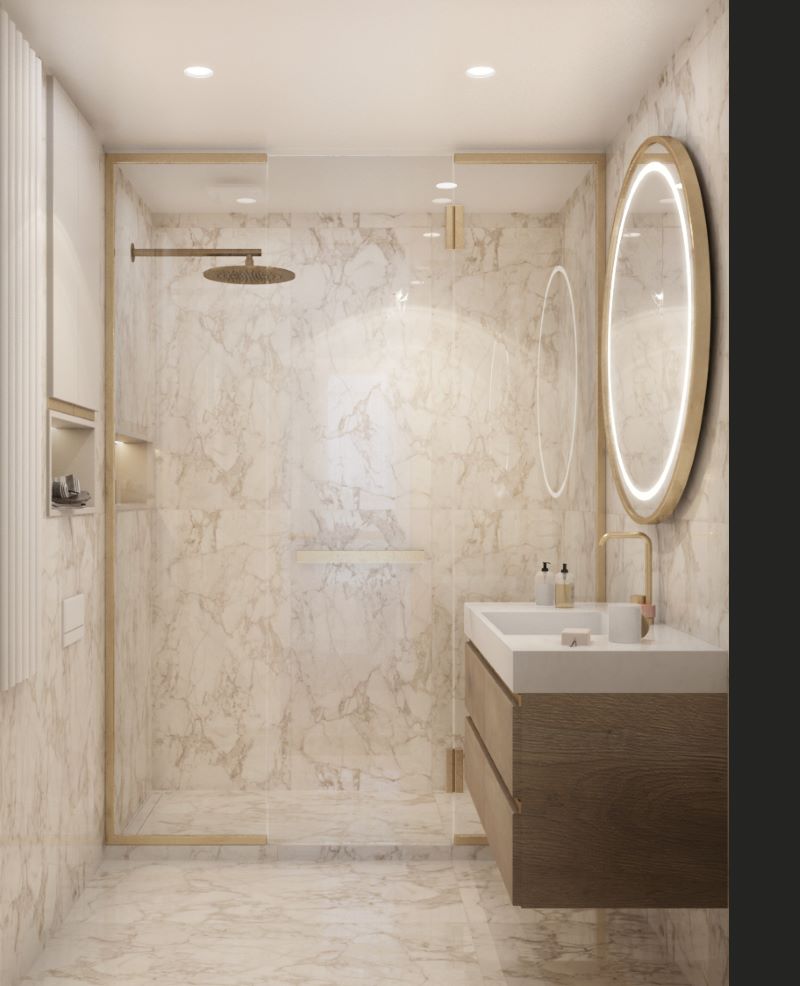
This is a project where the luxury of marble meets the lightness and freshness of a modernist aesthetic — hence the name. Despite the relatively small size of the apartment, the leading note in the visual composition is the variety of marble-patterned porcelain tiles, complemented by “golden” accents that evoke a sense of sophistication and exoticism. The remaining colors and finishes serve as a subtle background, allowing these accents to stand out.
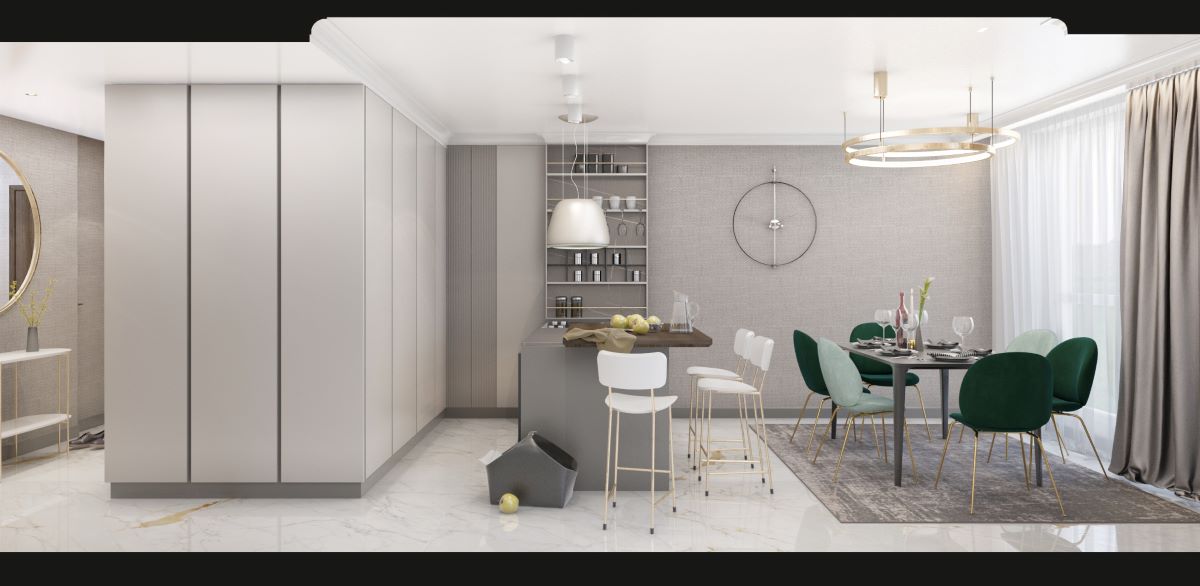
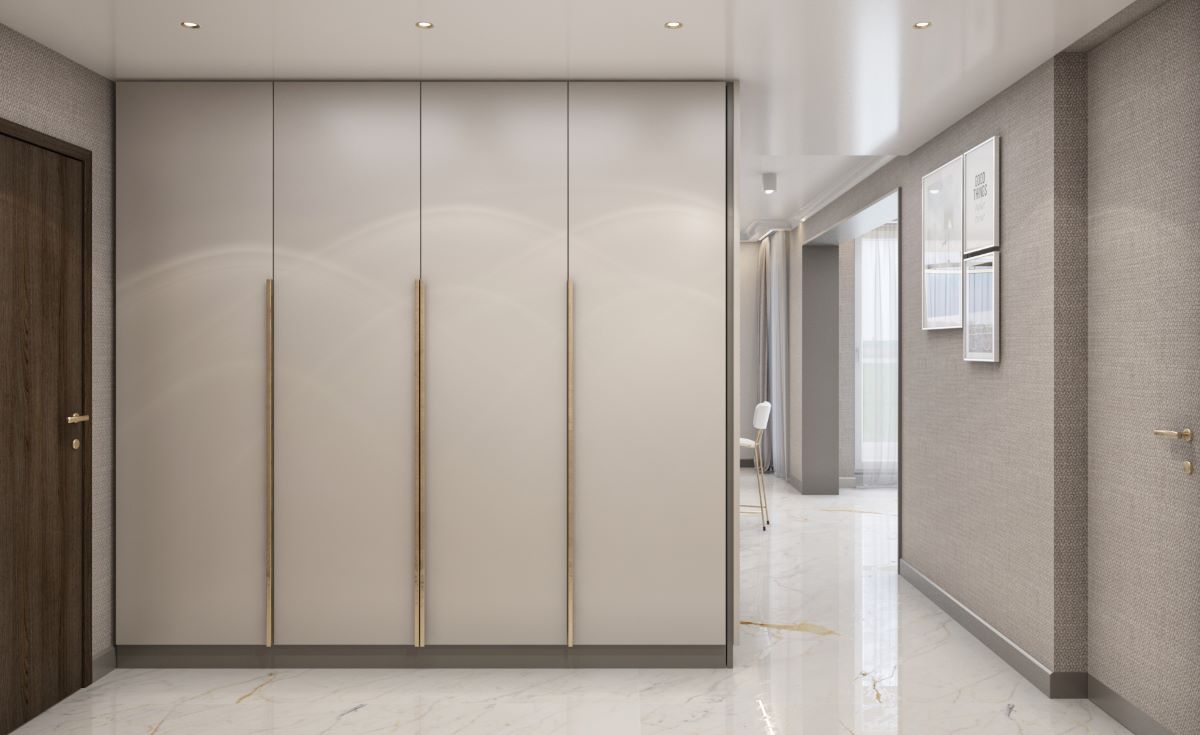
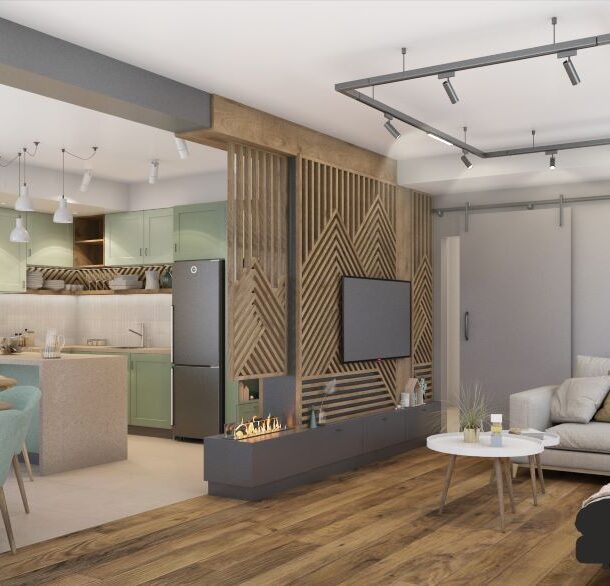
The furniture design follows a modernist, even minimalist style. The wardrobe in the entryway is seamlessly integrated with the kitchen via a shared decorative panel, enhancing the sense of spatial unity. The sink and dishwasher are hidden behind innovative “pocket doors,” providing a sleek and clean appearance.
The kitchen and dining area are connected by a functional bar counter, while the communication triangle in the living room is completed by an elegant sofa paired with two coffee tables.
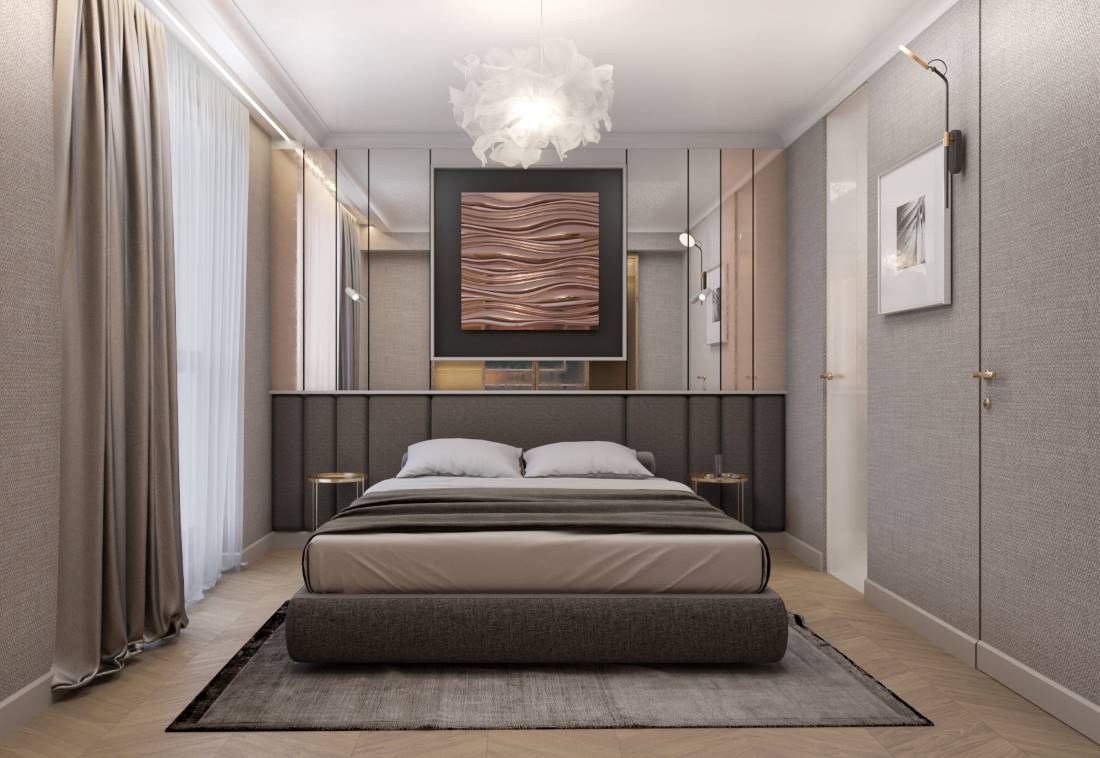
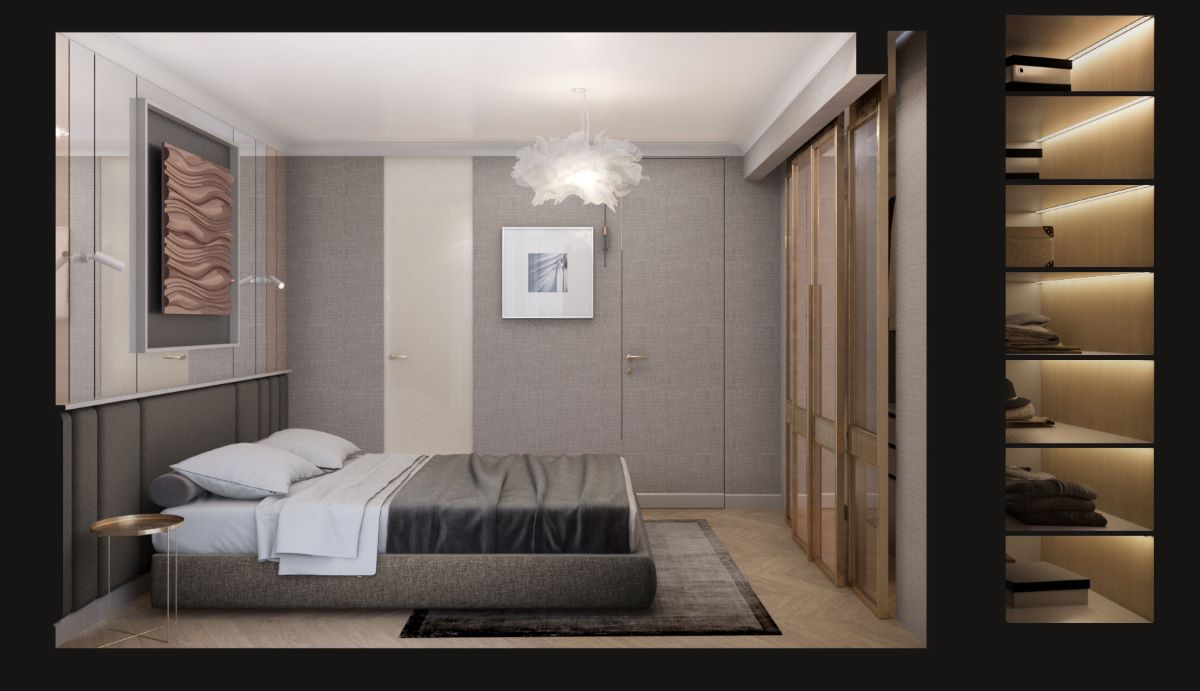
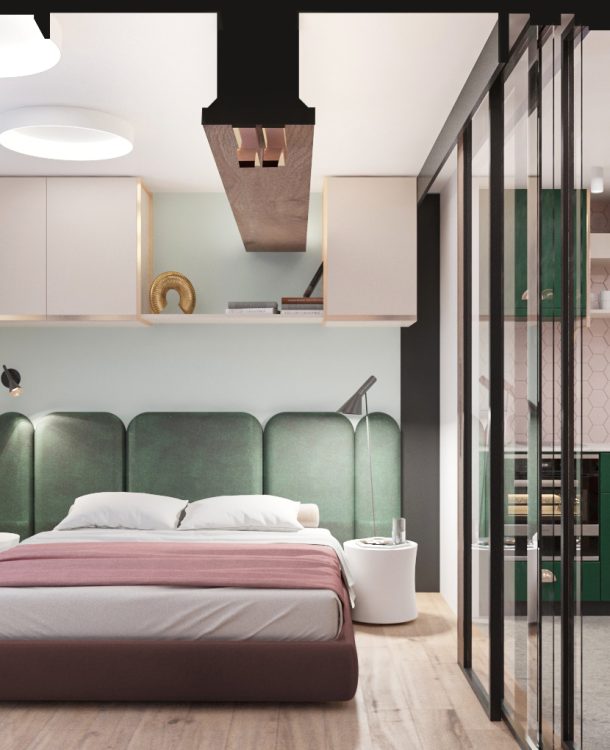
The bedroom is richly decorated with upholstery and mirrors, creating a visual expansion of the space while adding to the sense of coziness, softness, and warmth. The walk-in closet is part of the room, separated by sliding doors.
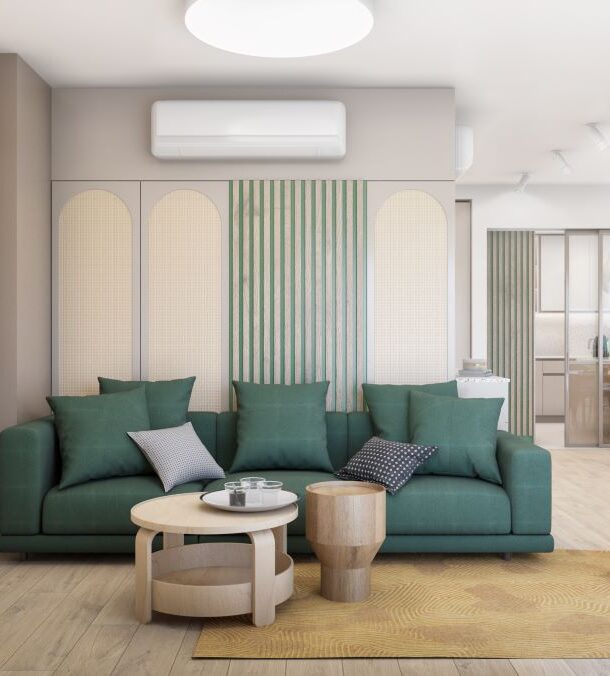
The interior project involves two smaller apartments combined into one large space. This is a unique project in the Japandi style, which allowed us to experiment.
This is an interior design project for a house in the town of Kostinbrod. The context involves a young family seeking an escape from the hustle and bustle of the big city.