This is an interior design project for a house in the town of Kostinbrod. The context involves a young family seeking an escape from the hustle and bustle of the big city.
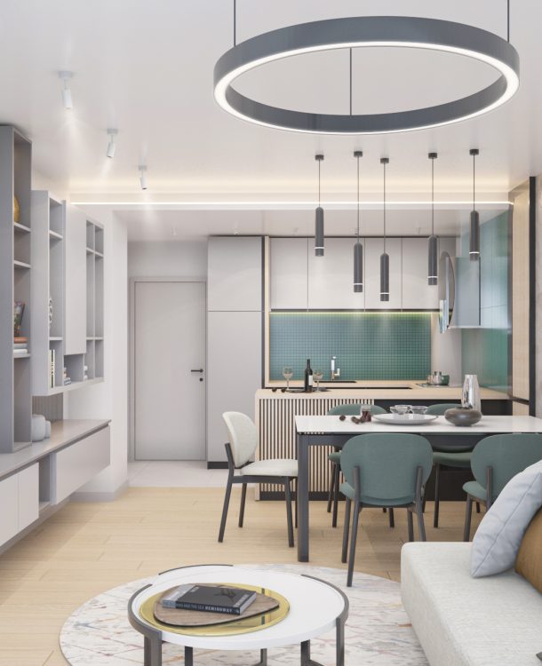
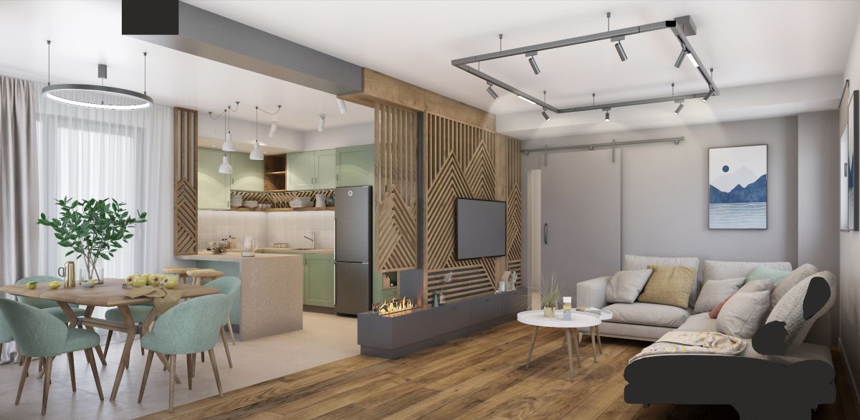
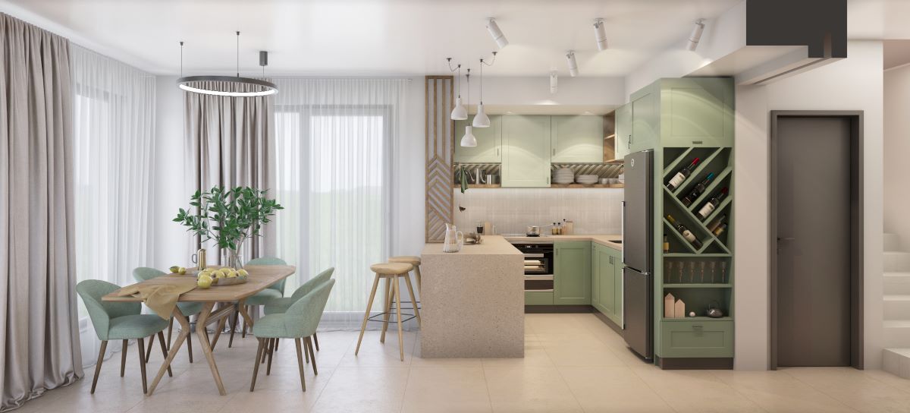
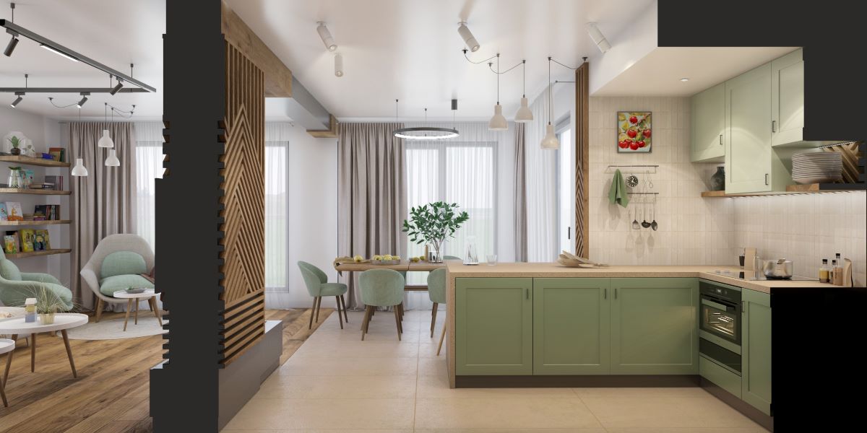
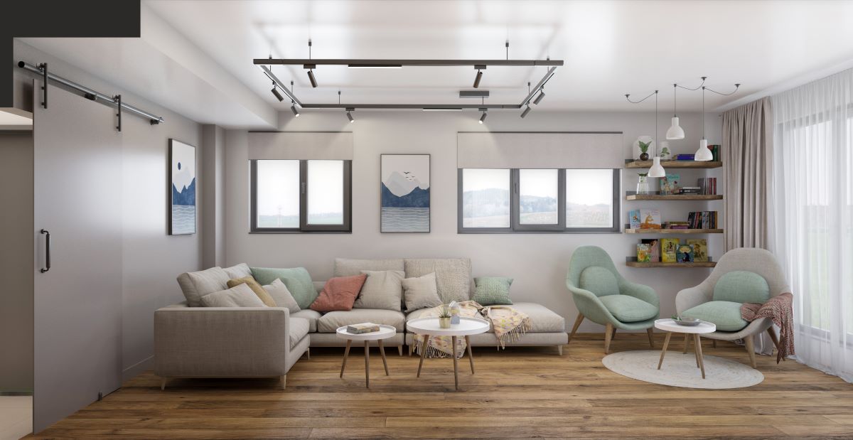
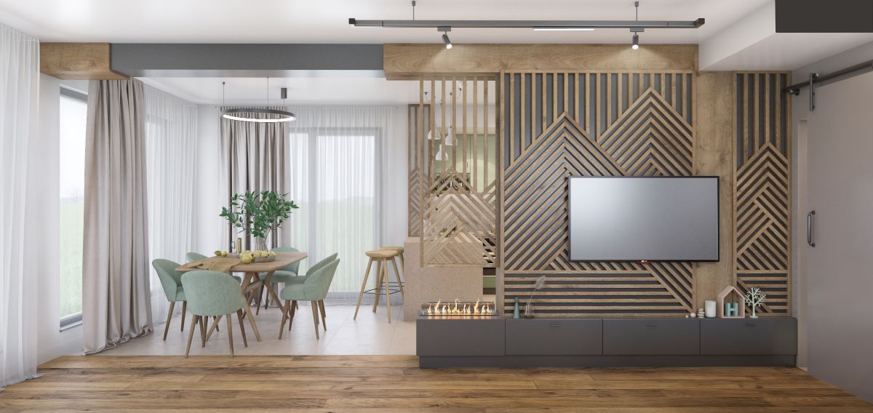
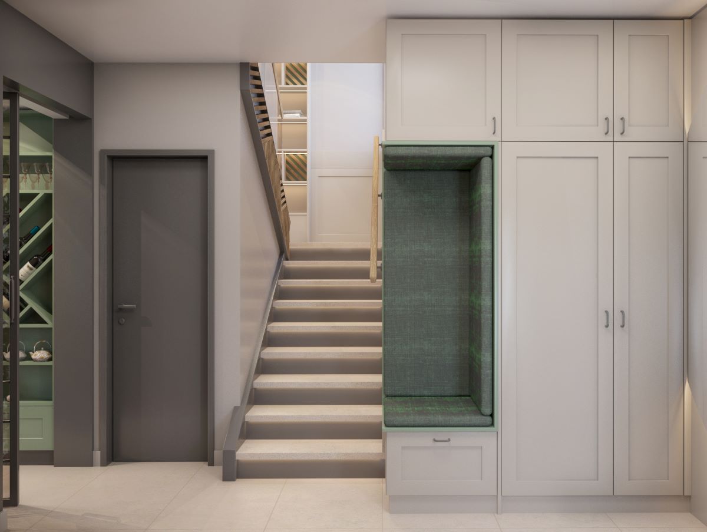
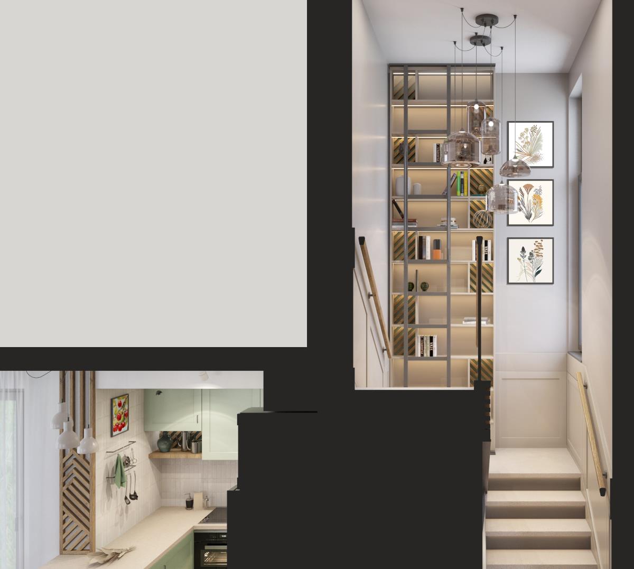
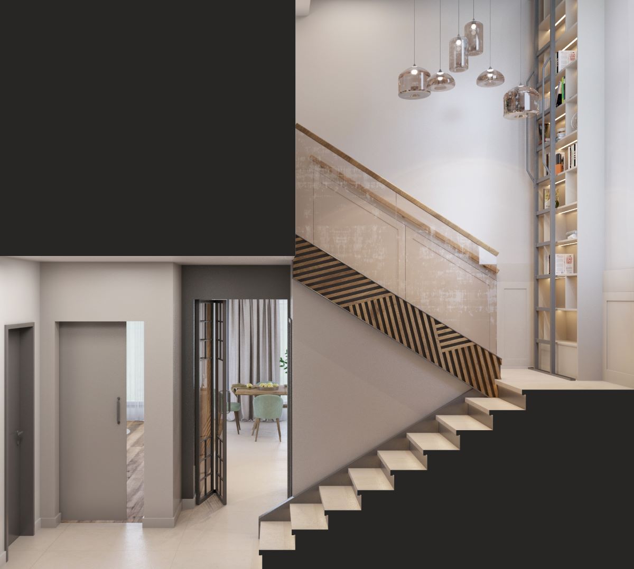
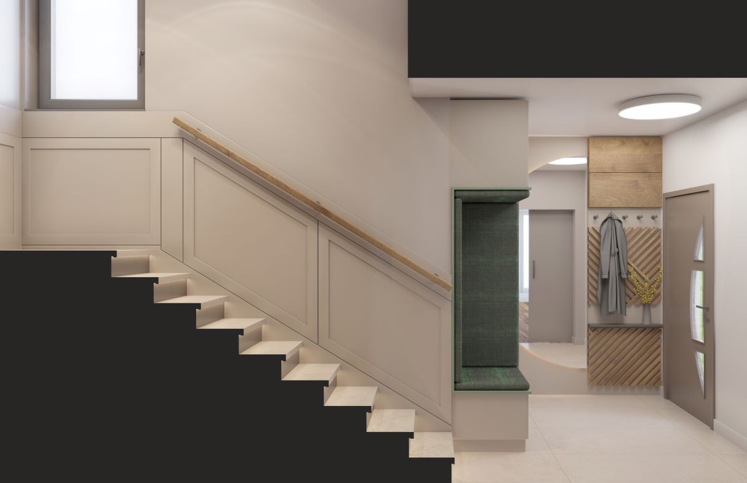
The layout combines the kitchen, dining area, and living space into one shared environment. The kitchen and dining area are spatially separated from the living zone by a decorative wall with a bioethanol fireplace. Yet, the space remains open and shared. The fireplace acts as the heart of the home. Contributing to the coziness and family bonding is the reading nook, where both young and old can share their love of books. The clients’ passion for books, which so captivated us, is also clearly reflected in the library located on the staircase landing. Upon entering the house, one’s gaze is inevitably drawn to this literary treasure, emphasized by the furniture.
The concept revolves around a rustic feel blended with contemporary elements. Wood confidently takes center stage in the design, harmonizing with the green color palette. Dark tones are used prominently to enhance the sense of coziness, a homey retreat, a personal space hidden from the outside world. The mountains are subtly present in the decorative panels — an architectural interpretation of nature and harmony.